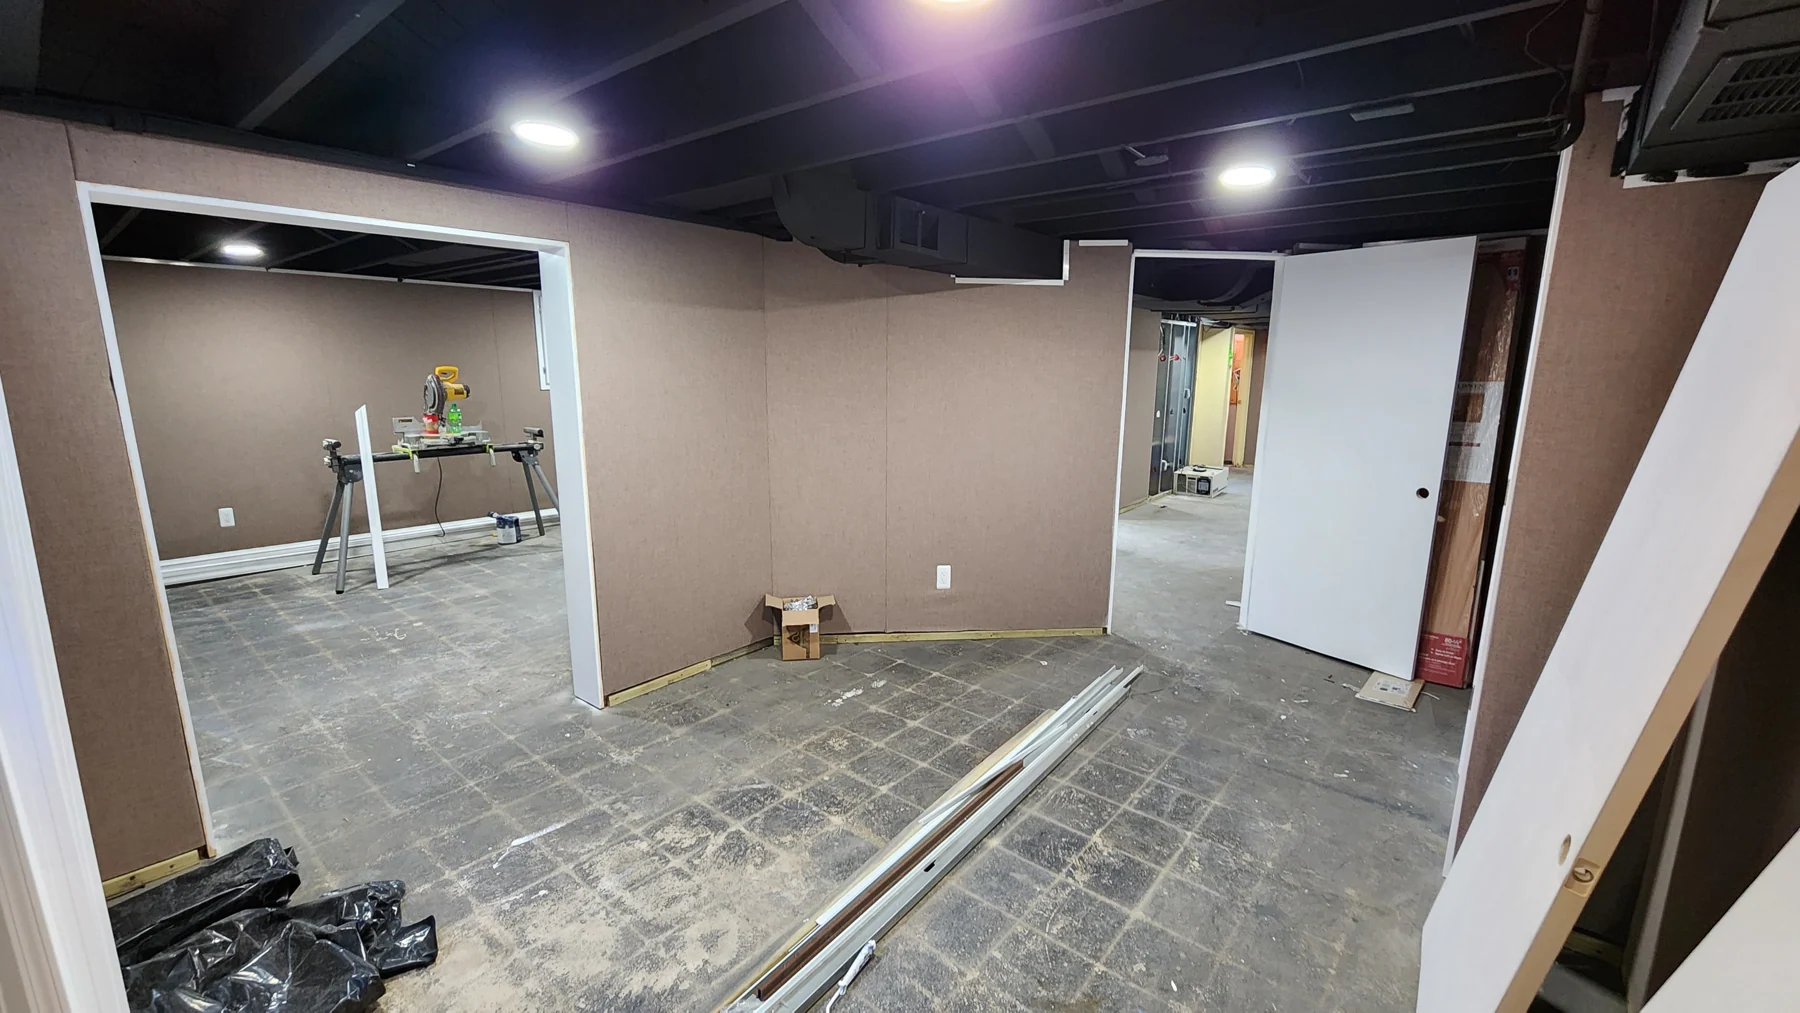
 Documented construction
The basement, opened up and built out
A construction record of the basement taking shape, from open framing and concealed services to boarded walls and tiled spaces.
ARCHITECTURAL MODELING / FURNITURE / ENCLOSURES
Room layouts, framing, furniture, and enclosures from the existing design archive. Some remain studies; others, including the basement bathroom and angled-space bookshelf, are built. The construction photographs, drawings, and saved model views belong to the same larger story.
Documented constructionA construction record of the basement taking shape, from open framing and concealed services to boarded walls and tiled spaces.
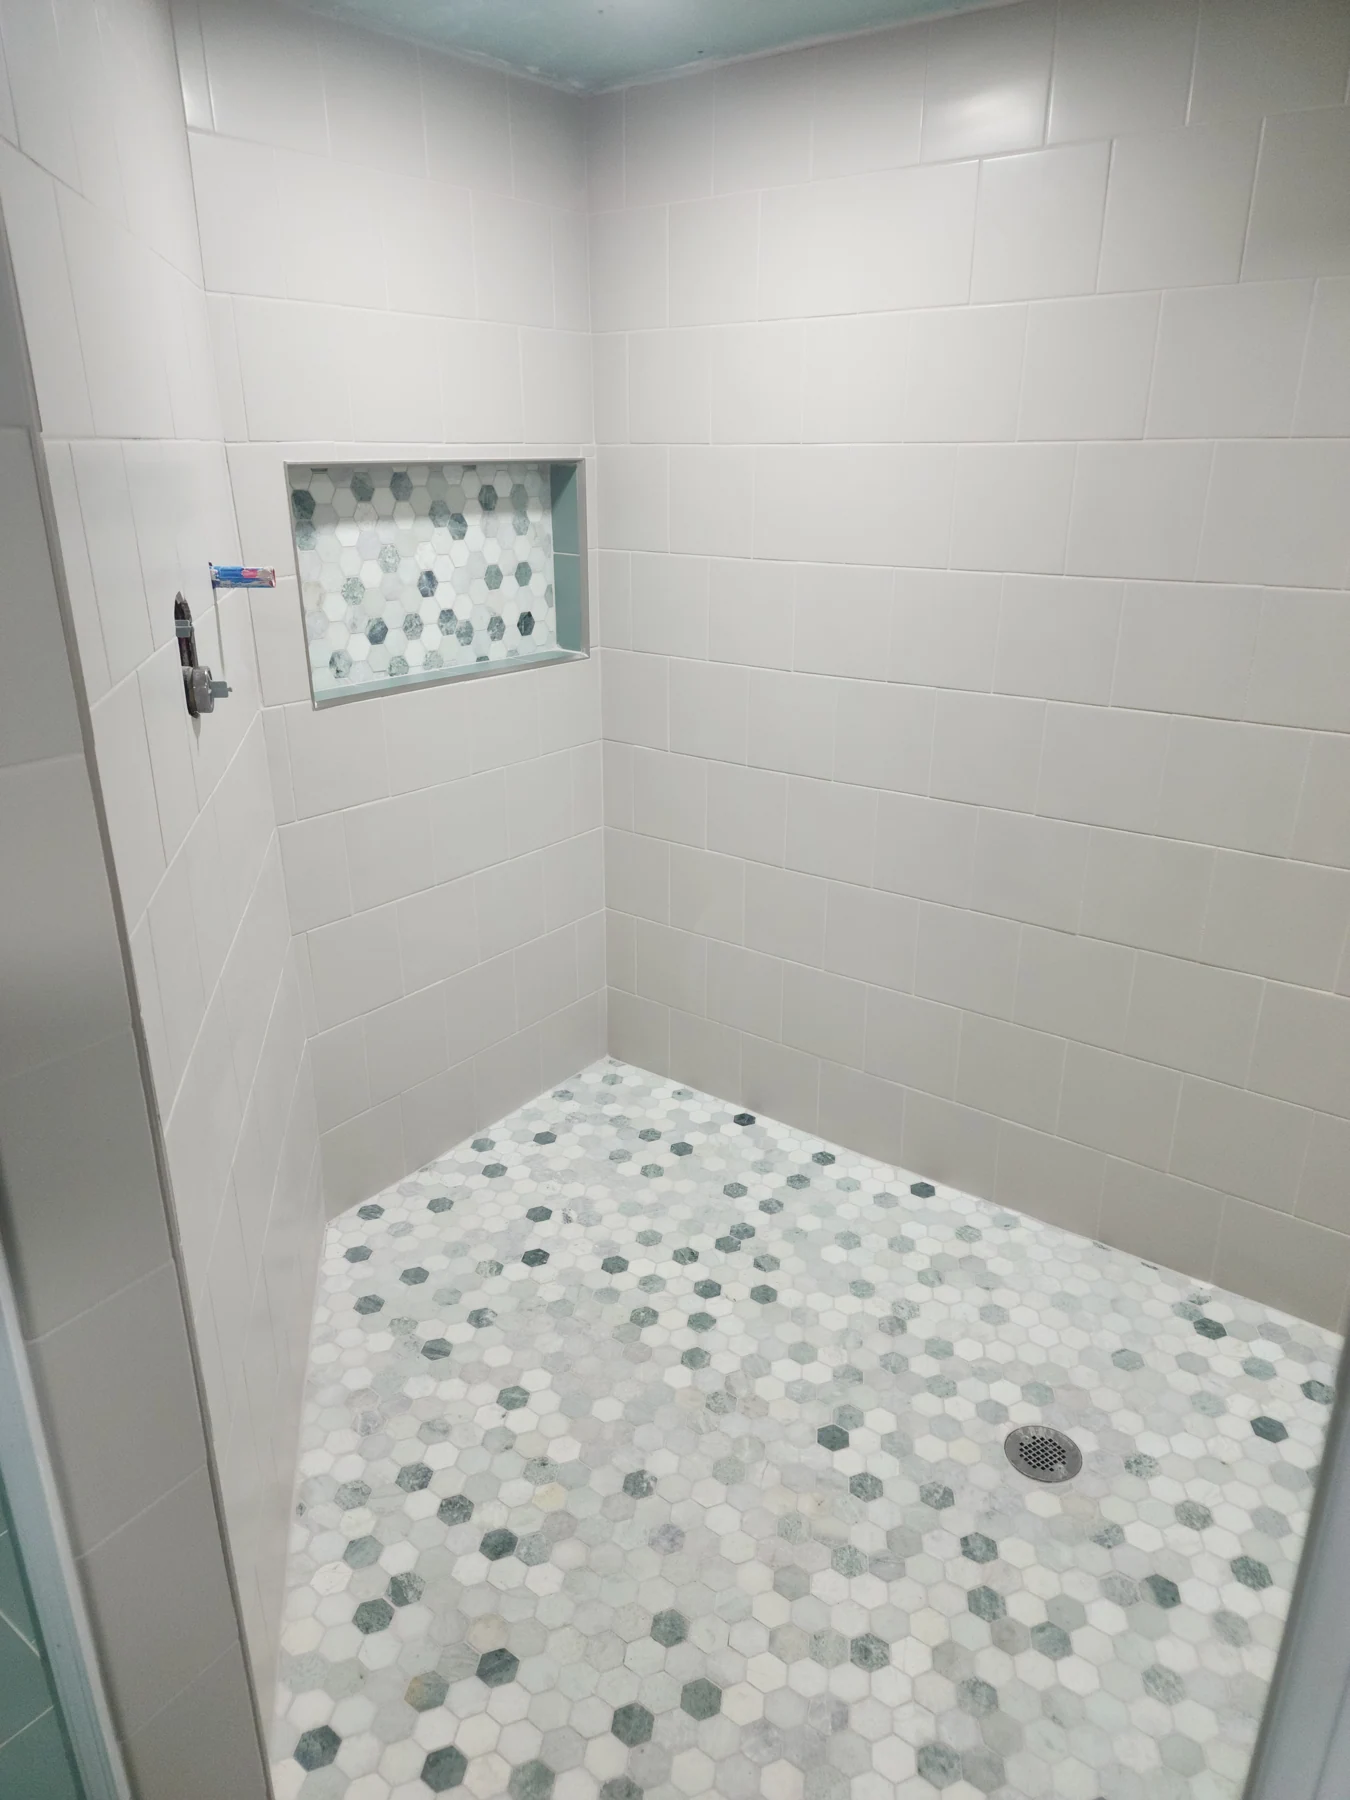 Built room
A Fusion room model paired with the actual basement construction: exposed drains, supply lines, and the tiled shower that followed. The bathroom now exists in our house.
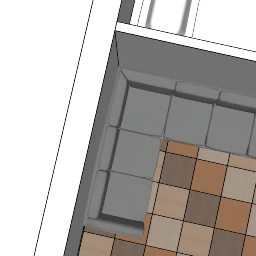 Design study
A separate native SketchUp basement model, represented here by its saved interior preview.
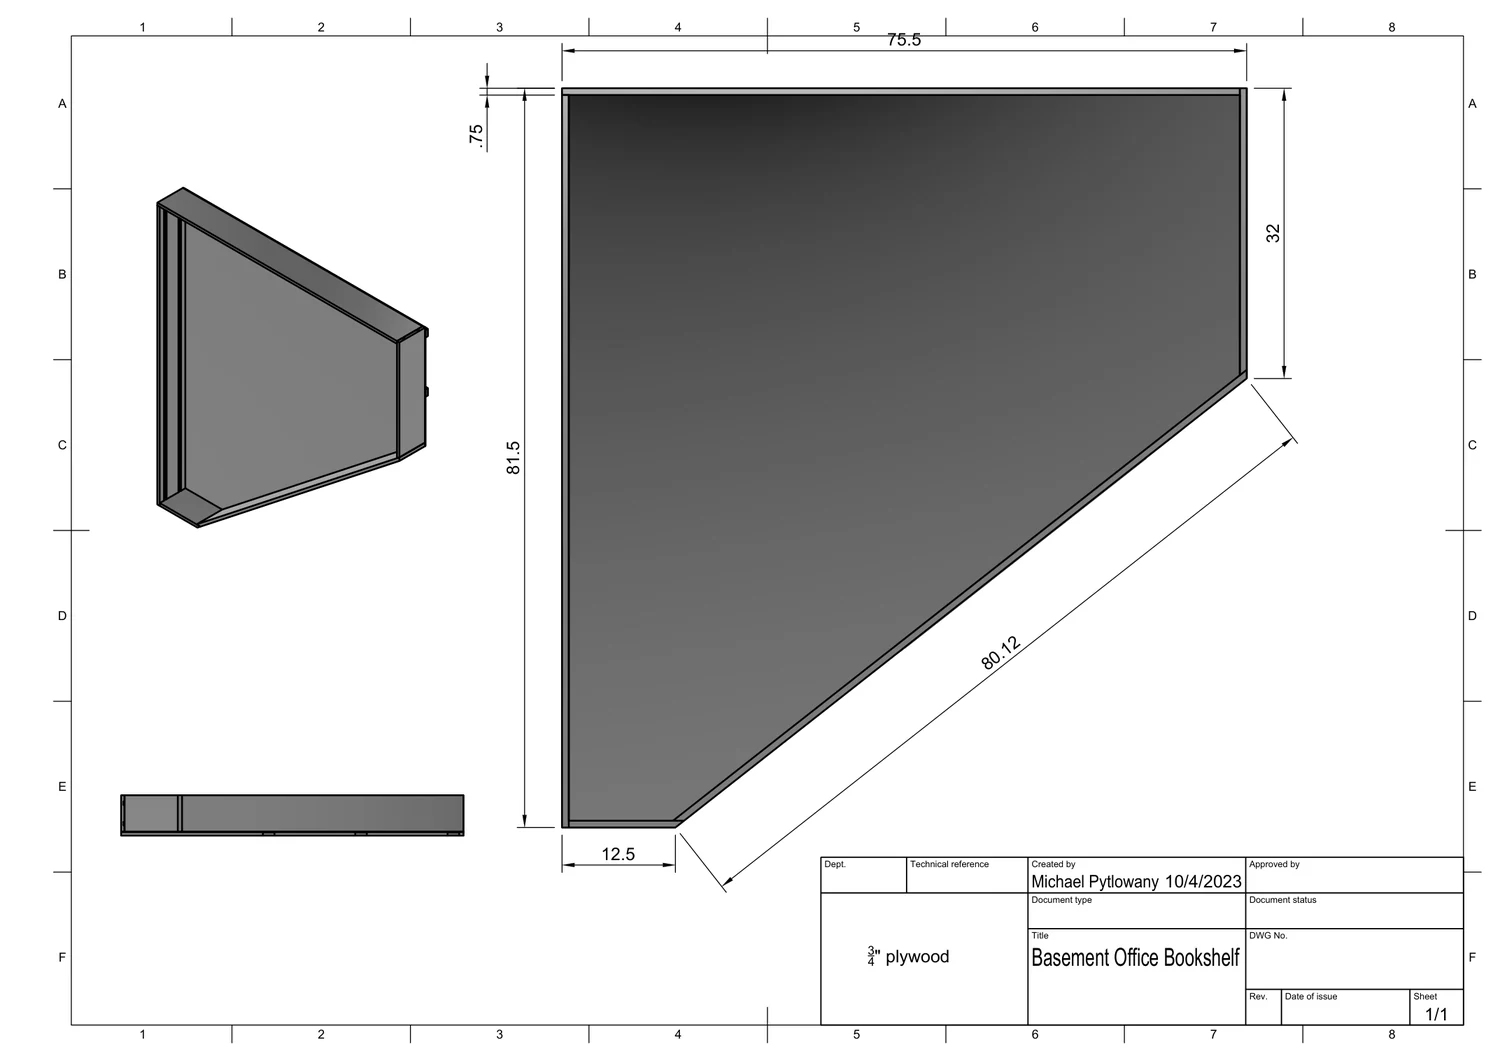 Built bookshelf
A bookshelf made for an angled space in our house, with its original Fusion drawing preserved alongside the built-project story.
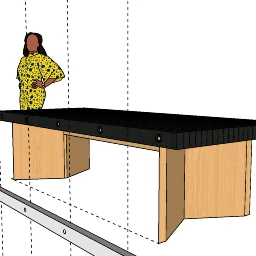 Design study
A digital table concept with a dark top, shaped wood support panels, and a scale figure.
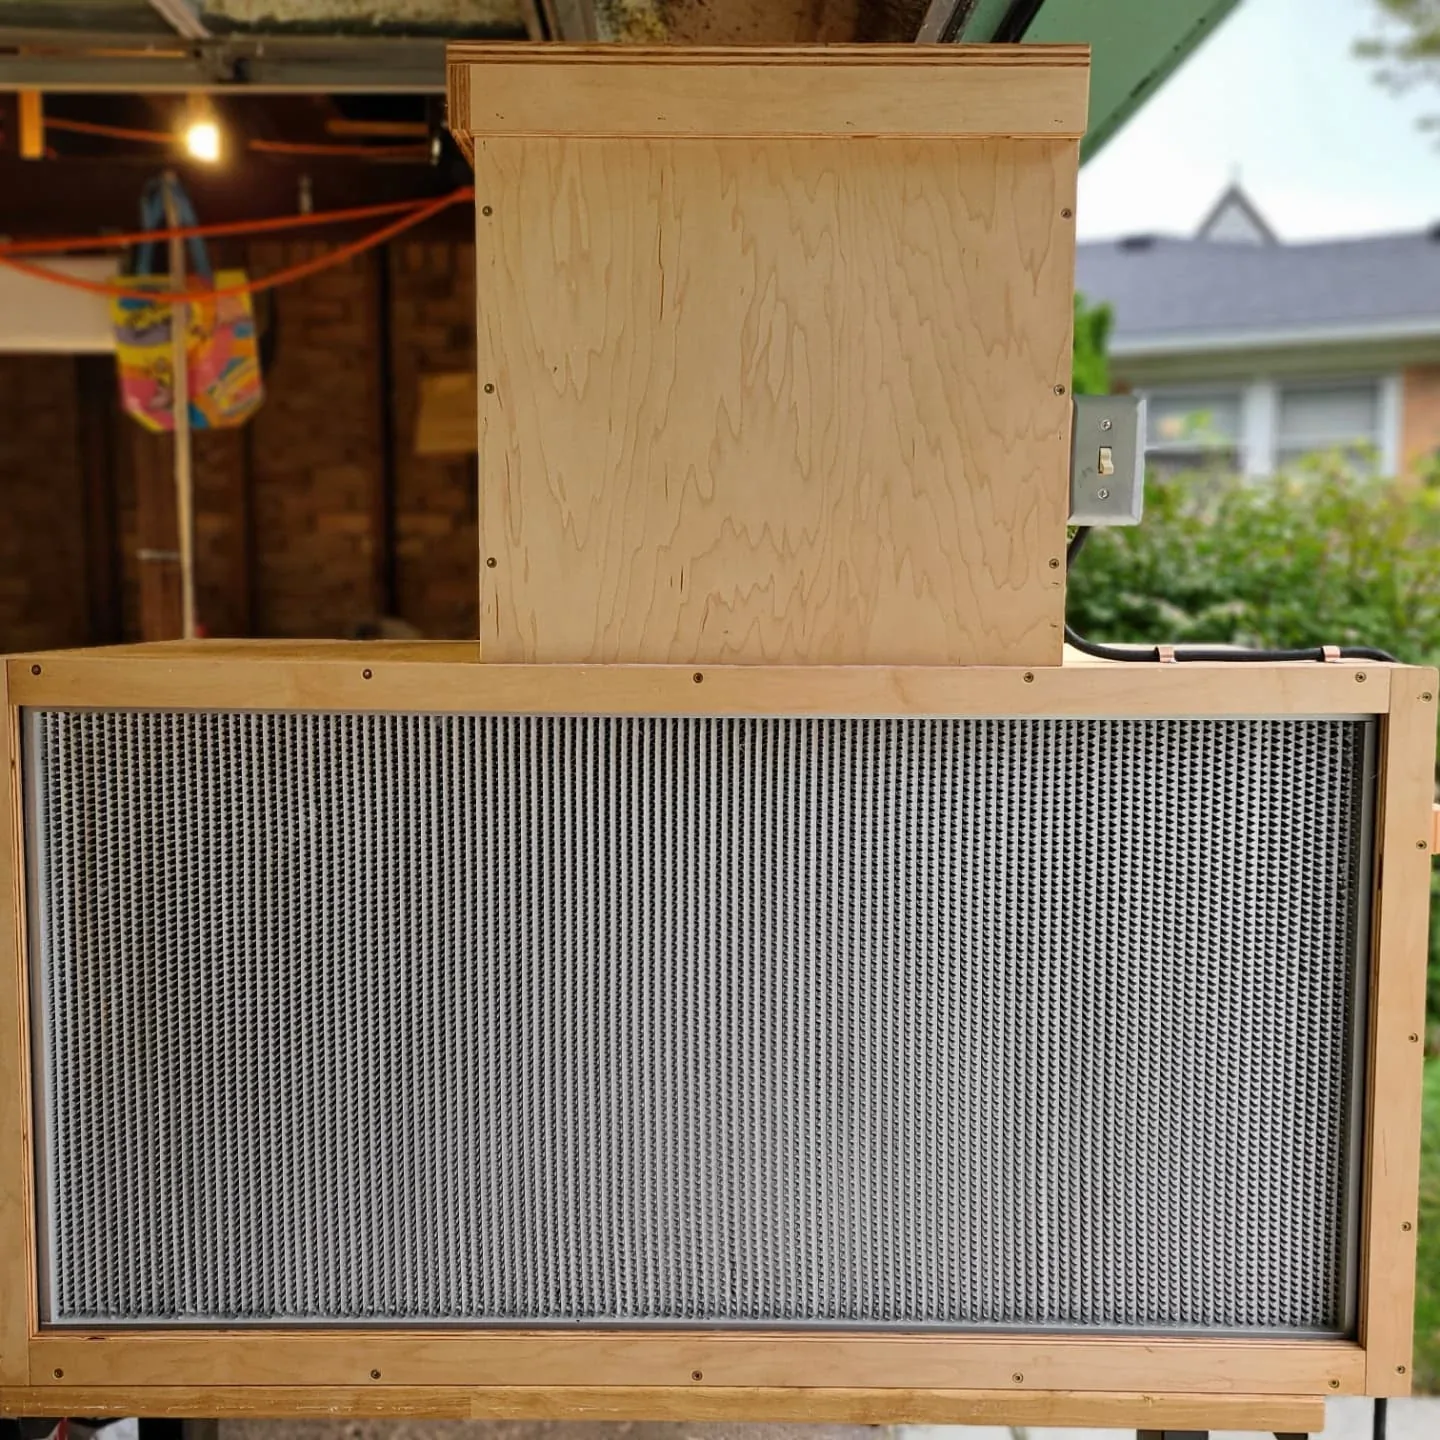 Piece / project
A custom flow-hood build that brings a large filter and a purpose-built plywood enclosure together.
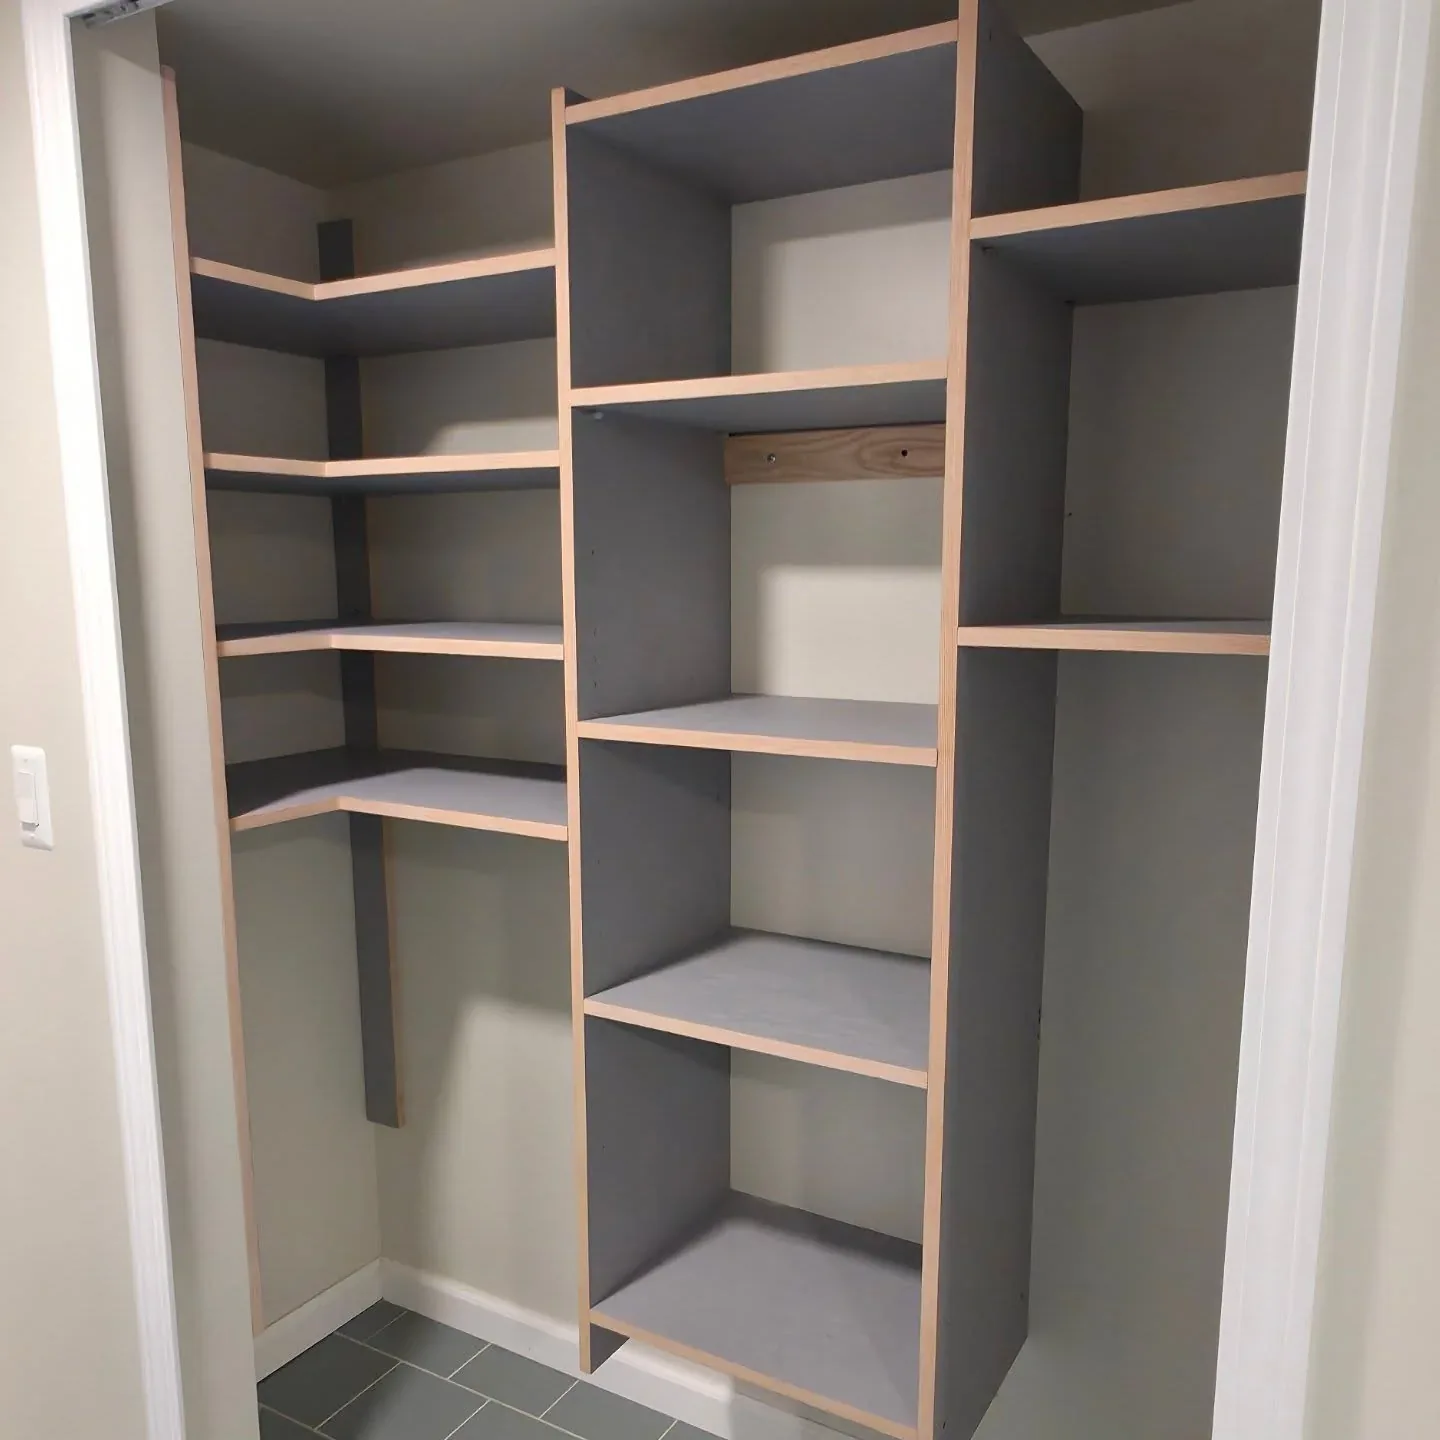 Piece / project
Built-in shelving with dark faces and natural wood edges. Designed for the space, not squeezed into it.
THE SOURCE MATTERS
The room drawing, saved SketchUp previews, and rotatable enclosure model come directly from the original project files.
Explore the file archive →3D MODEL LIBRARY
FPV aircraft, printer hardware, workshop fixtures and everyday repairs.