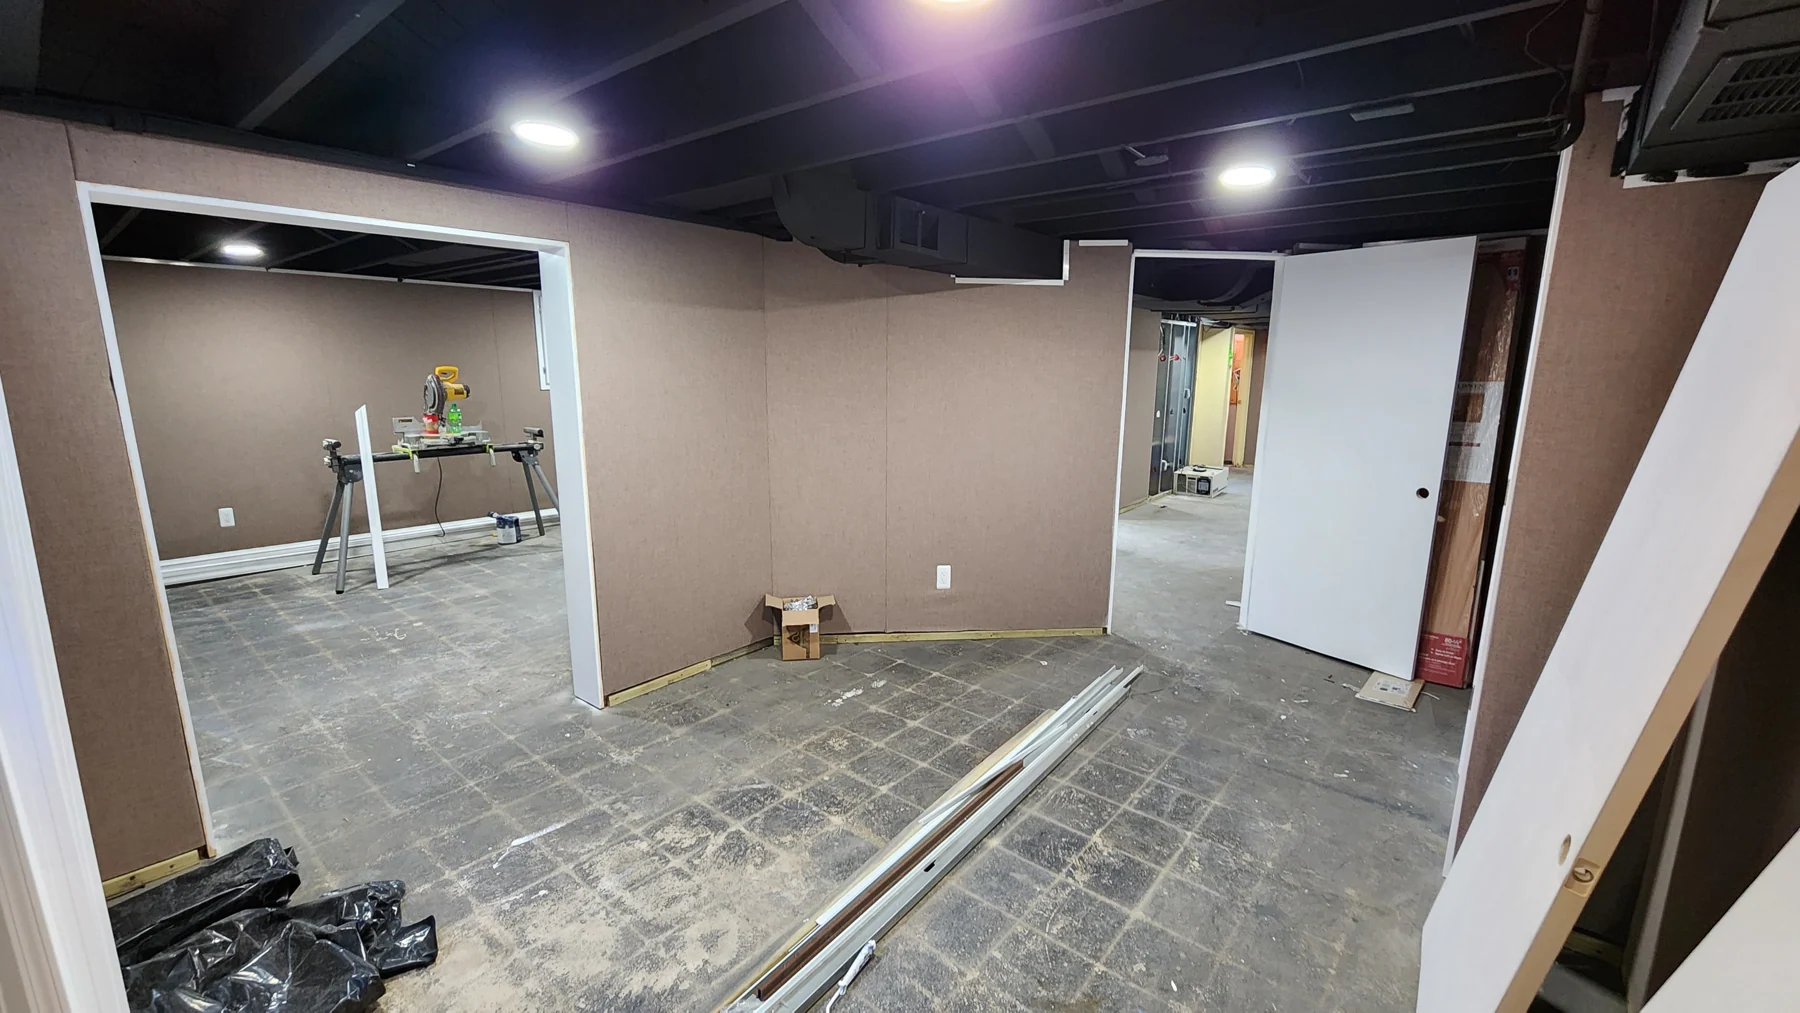
 Documented construction
The basement, opened up and built out
A construction record of the basement taking shape, from open framing and concealed services to boarded walls and tiled spaces.
Around the house • Built residential project
A Fusion room model paired with the actual basement construction: exposed drains, supply lines, and the tiled shower that followed. The bathroom now exists in our house.
Develop a real basement room, with fixtures, floor regions, and services occupying the same space.
Connect the Fusion spatial record with documented construction and service-routing stages.
A built bathroom with a visible model-to-room record.
Room modeling, drawing production, and owner-documented project development.
A built bathroom, now presented with original model views and actual construction-stage photographs.
The Fusion drawing and construction photos are from the bathroom we built in our basement. They show the services under the floor, the supply lines in the framing, and the tile that eventually covered that work. This is separate from the upstairs bathroom renovation photographed in 2026.
The Fusion sheet shows the room in plan, isometric, and detail views. The construction photos show the same bathroom with the plumbing exposed and again after the shower was tiled.
The open-wall photos show the drains, supply lines, framing, and shower work before they were covered. Those details matter because the finished bathroom no longer shows how everything was routed.
This was not only a room study. The bathroom now exists in our house, and I kept the model and construction photos together so the original layout can be compared with the finished room.
I made the Fusion model and drawing for the basement bathroom, then documented the room while it was being built. The plans show the layout and geometry. The progress photos show the drains, supply lines, framing, shower work, and tile that followed. The bathroom now exists in our house, so this is more than a design study. Keeping the drawings and construction together shows how the idea changed once it met the real space.
Fusion model and drawing: Michael Pytlowany. Progress photographs: owner-supplied basement archive. Individual construction-trade responsibilities have not been allocated in this account.
Michael confirms the room is built. April photographs are from the tiling-stage folder, not a claim that every finishing step was complete that day. Exact final completion date is not assigned. The construction photographs date to February-April 2023 and precede the October 4, 2023 issue date on the exported drawing. That issue date is not treated as the first design date. Construction responsibilities are not assigned to Michael beyond his confirmed modeling and owner documentation.
basementBathroomFull Drawing v1, original drawing sheet
Issued 4 October 2023
Michael Pytlowany, confirmation that the modeled bathroom is built
September 8, 2026
Owner basement archive: plumbing, wall, and tile progress photographs
February-April 2023
THE PARTS THAT END UP HIDDEN
Selected photographs from the project archive. These show the stage pictured, not a claim that the entire room was complete at that point.
Drain routing exposed during the below-slab work.
Supply lines and the valve shown before the wall enclosure.
Floor tile in place while the surrounding room is still being finished.
Tile, the niche, and the patterned shower floor at the documented tiling stage.
KEEP EXPLORING
Documented constructionA construction record of the basement taking shape, from open framing and concealed services to boarded walls and tiled spaces.
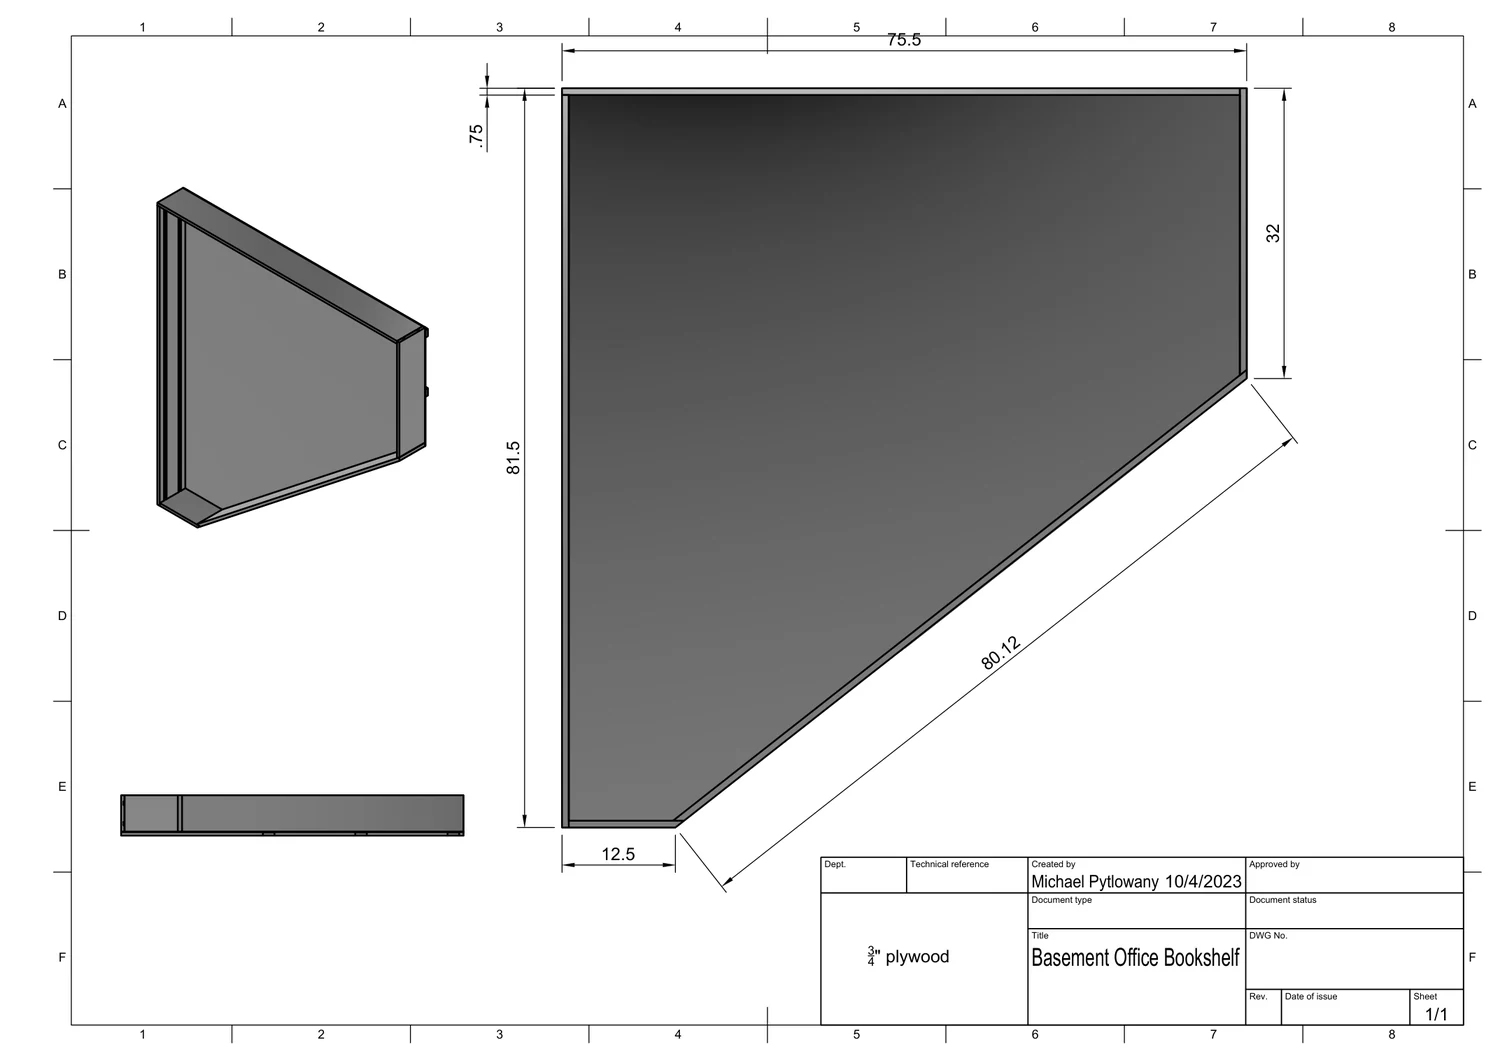 Built bookshelf
A bookshelf made for an angled space in our house, with its original Fusion drawing preserved alongside the built-project story.
 Design study
A separate native SketchUp basement model, represented here by its saved interior preview.