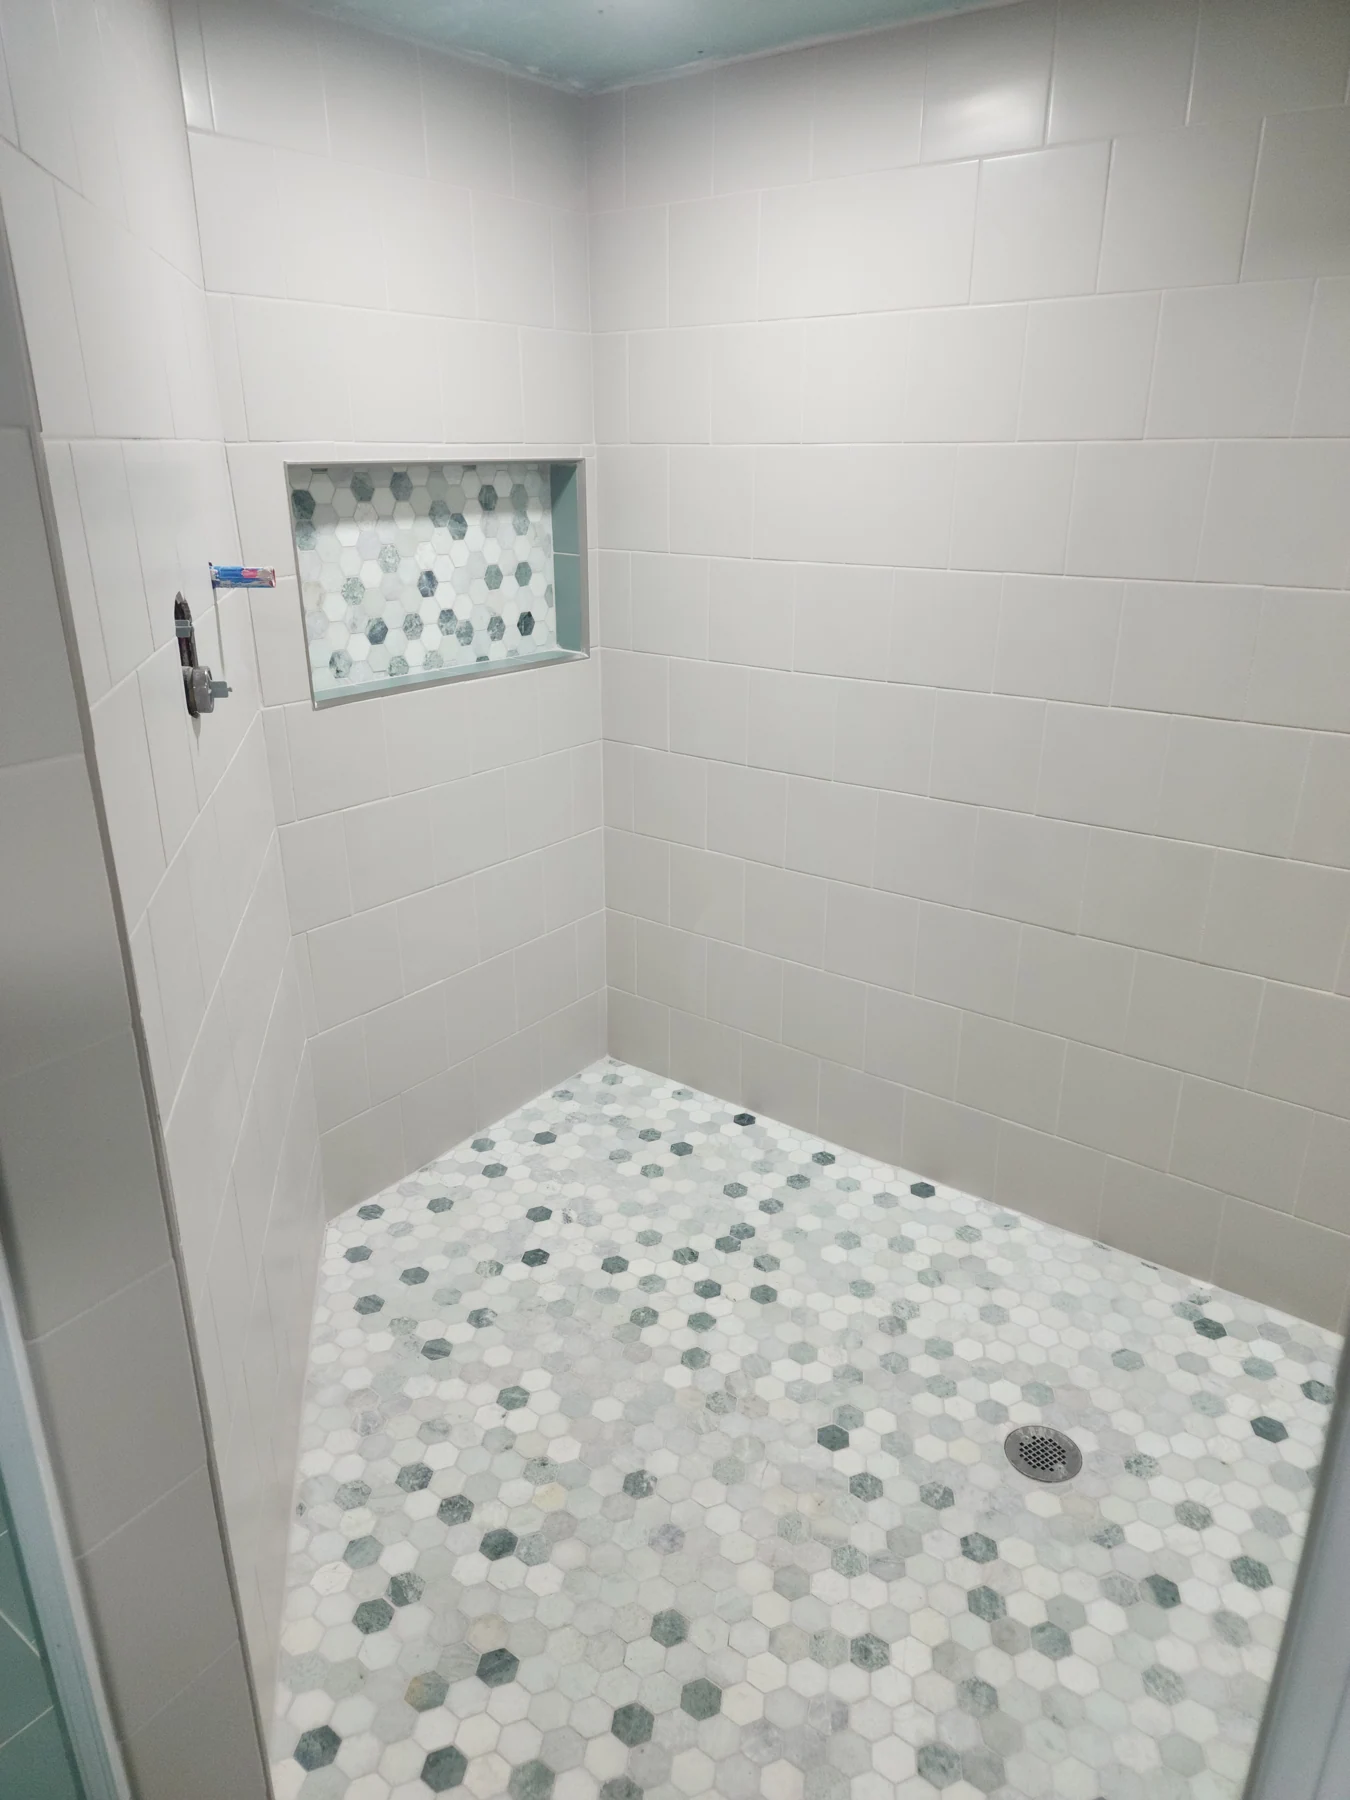
 Built room
Basement bathroom: from Fusion to a real room
A Fusion room model paired with the actual basement construction: exposed drains, supply lines, and the tiled shower that followed. The bathroom now exists in our house.
Around the house • Built furniture
A bookshelf made for an angled space in our house, with its original Fusion drawing preserved alongside the built-project story.
A bookshelf had to accommodate an angled boundary.
Model the profile and material thickness, then communicate it in several dimensioned views.
A built bookshelf, with its original design sheet retained.
The wall gave me a long sloped edge instead of a normal rectangular opening. I modeled the bookshelf around that boundary and used the drawing to work through the angle, material thickness, and return edges.
The bookshelf was built and installed in our house. I kept the Fusion drawing with it because the drawing explains the odd profile much better than the finished view alone.
I modeled and dimensioned this bookshelf for an angled space in our house. A standard rectangular cabinet would not have followed the wall, so the sloped profile became the main design problem. The Fusion drawing helped me work through that geometry and the 3/4-inch plywood thickness before the build. The bookshelf was made and installed, and the finished piece confirms that the drawing was tied to a real project.
Model and drawing: Michael Pytlowany.
Built status confirmed by Michael in September 2026. The drawing issue date is not an installation date. A photograph of the installed bookshelf has not yet been matched; the separate 2026 built-in shelving project is not substituted for it.
Basement Office Bookshelf Drawing v1, original sheet
Issued 4 October 2023
Michael Pytlowany, project details supplied for this portfolio
8 September 2026
KEEP EXPLORING
Built roomA Fusion room model paired with the actual basement construction: exposed drains, supply lines, and the tiled shower that followed. The bathroom now exists in our house.
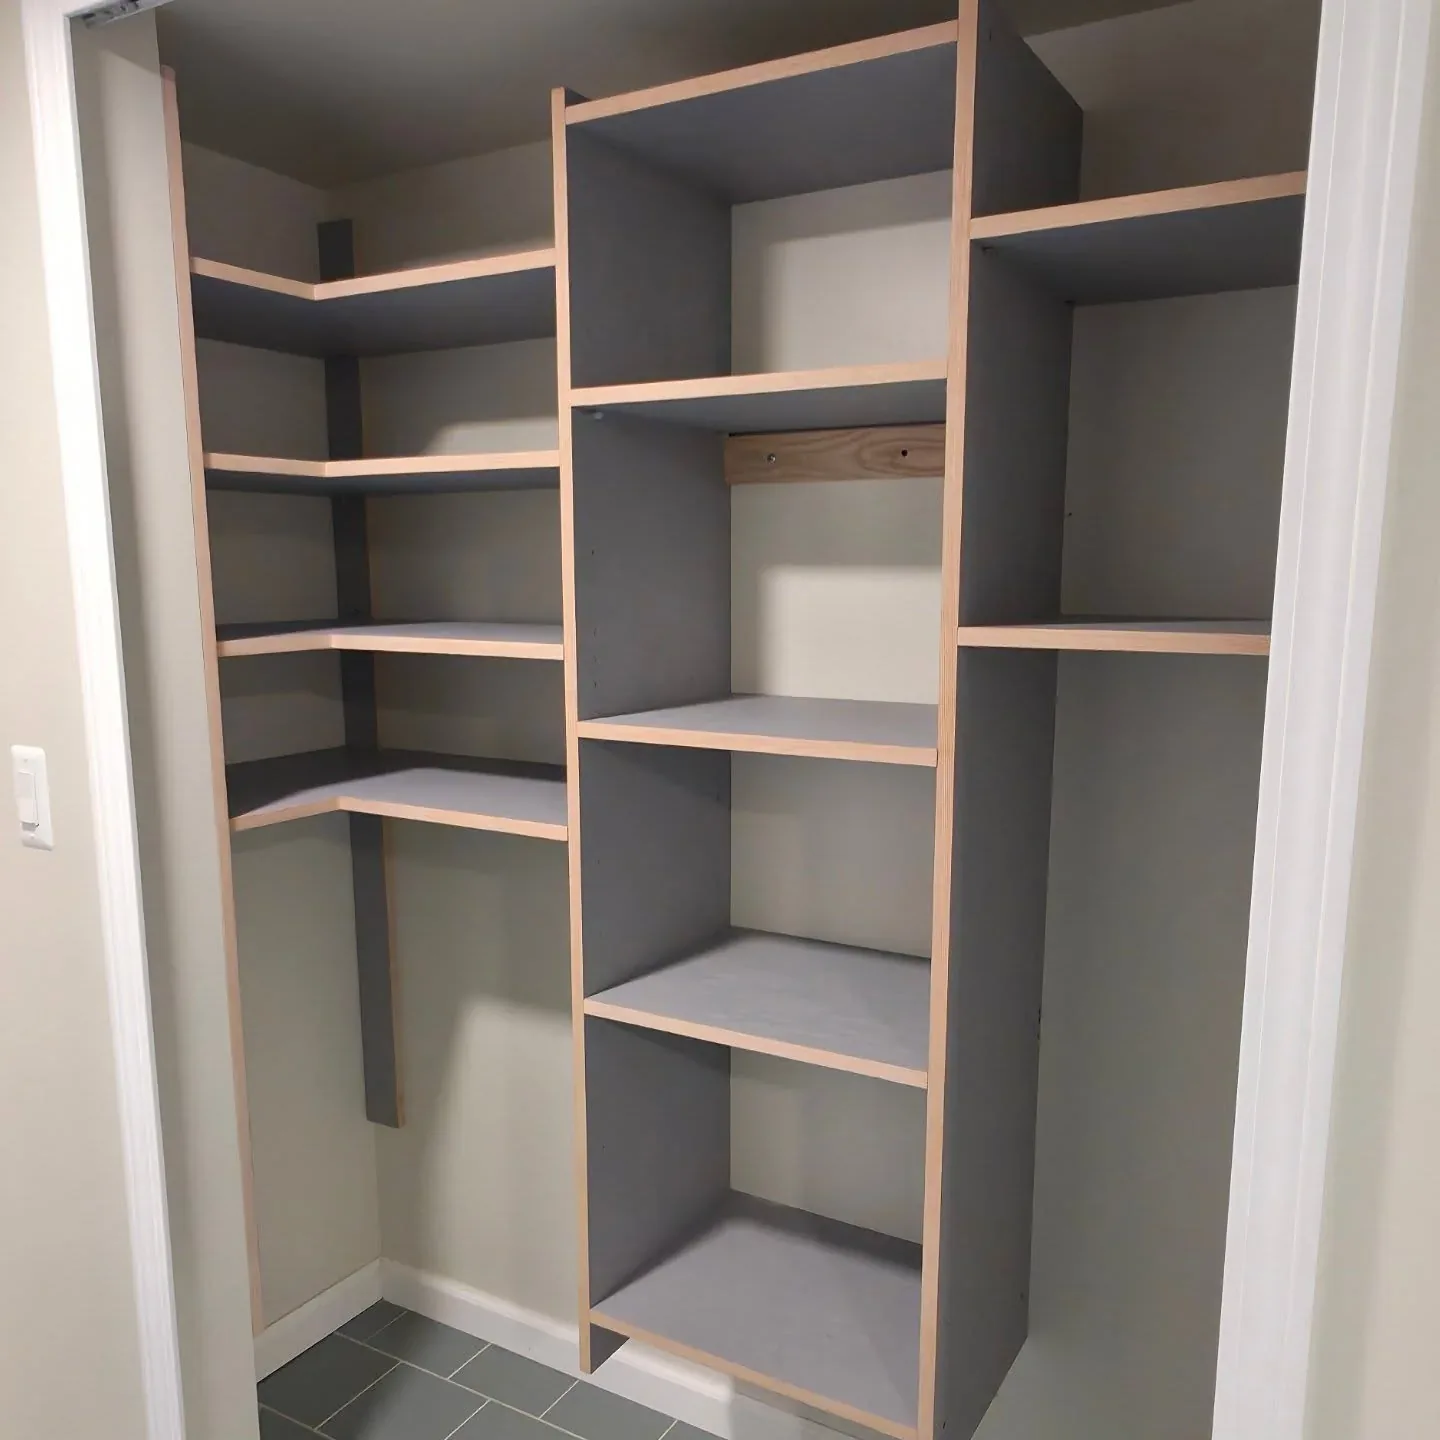 Piece / project
Built-in shelving with dark faces and natural wood edges. Designed for the space, not squeezed into it.
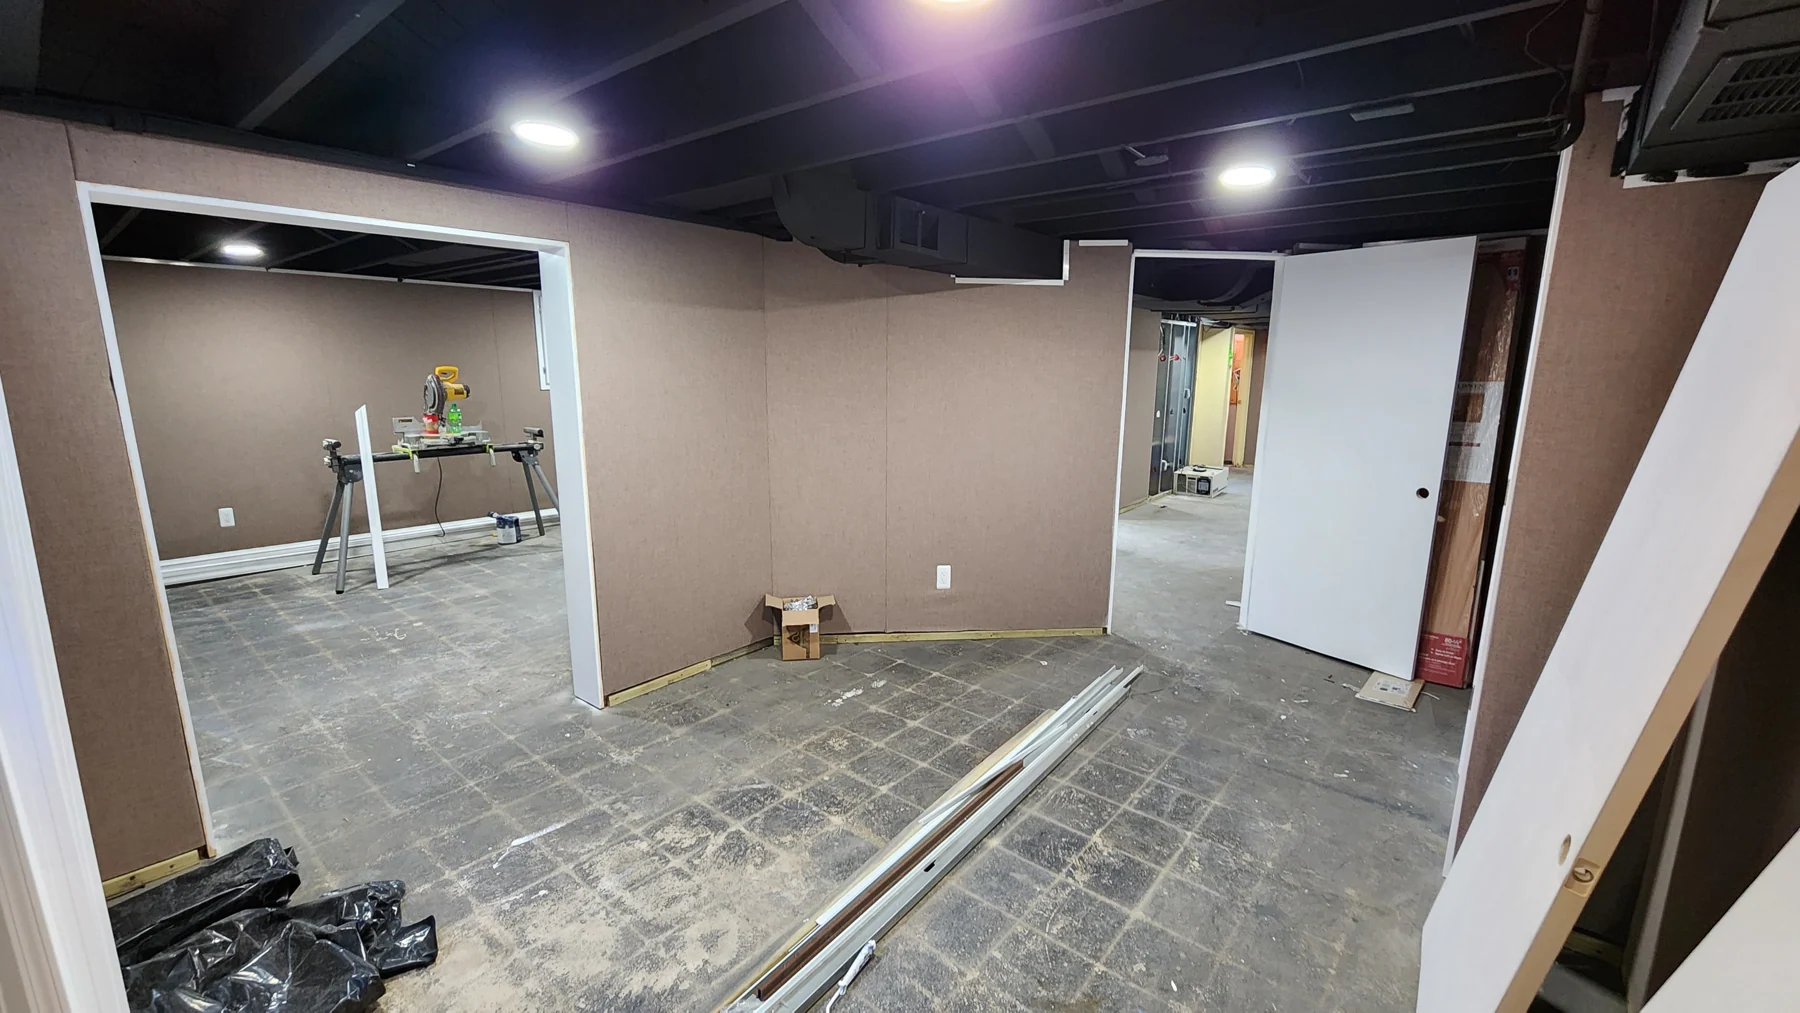 Documented construction
A construction record of the basement taking shape, from open framing and concealed services to boarded walls and tiled spaces.