 Design study
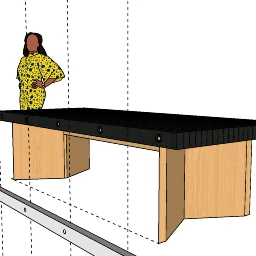
Table study in SketchUp
A digital table concept with a dark top, shaped wood support panels, and a scale figure.
Spaces & studies • Design study
A separate native SketchUp basement model, represented here by its saved interior preview.
Original saved preview, displayed at its native resolution.
This is a separate SketchUp basement file from the later Fusion bathroom work. Its saved preview shows an interior with walls, tiled surfaces, and fixtures.
The original embedded image is only 256 pixels square. It is kept at a modest display size rather than replaced with a fabricated high-resolution interior.
This is an older SketchUp basement study, separate from the later Fusion bathroom work. The saved 256-pixel preview shows the interior walls, surfaces, and fixtures that were inside the original file. It is not a high-resolution render, but it is the real image that survived with the model. I would rather show that honestly than replace it with a new image that might suggest more detail than the original study contained.
Project work: Michael Pytlowany. Original archive photograph.
File modified March 2022. The saved preview was inspected; the entire native scene and authorship of individual library components were not decoded.
basement.skp, native model and embedded thumbnail
Last modified March 2022
KEEP EXPLORING
Design studyA digital table concept with a dark top, shaped wood support panels, and a scale figure.