 Design study
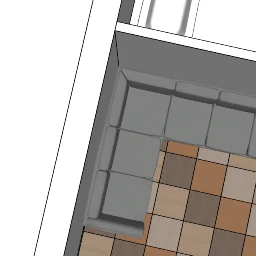
Basement interior in SketchUp
A separate native SketchUp basement model, represented here by its saved interior preview.
Spaces & studies • Design study
A digital table concept with a dark top, shaped wood support panels, and a scale figure.
Original saved preview, displayed at its native resolution.
I used this SketchUp model to work through the proportions of a dark top on two shaped wood supports. It remained a design study and was not documented as a finished table.
The low-resolution preview is extracted directly from MnSTable.skp. A matching construction or finished-object photograph has not been identified.
I used this SketchUp model to work through a table with a dark top and two shaped wood supports. The scale figure helped show the proportions in the saved view. I do not have a finished build tied to this design, so I am presenting it as a furniture study. It still belongs in the portfolio because it shows how I was working through form and support geometry before committing material.
Project work: Michael Pytlowany. Original archive photograph.
MnSTable.skp and accompanying export folder
August 2021
KEEP EXPLORING
Design studyA separate native SketchUp basement model, represented here by its saved interior preview.